


BEDS2
BATHS1 full 1 partial
SQUARE FEET1,656
MLS#PAFL2035638
STATUSACTIVE
PROPERTY TYPEResidential - Single Family
SCHOOLFANNETT-METAL
Property Description
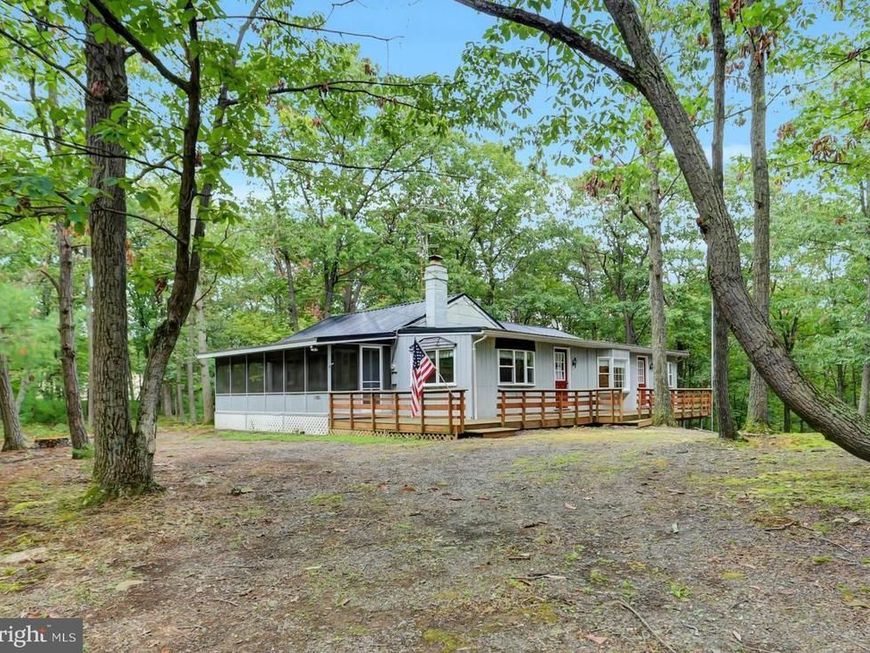
MOTIVATED SELLER – $5,000 PRICE REDUCTION! HOME HAS HOLDING TANKS FOR SEPTIC, CASH OR CONVENTIONAL BUYERS . Escape to your own private mountain retreat on 3.5 serene wooded acres—the perfect weekend getaway, vacation home, or peaceful year-round residence. Surrounded by nature, this beautifully maintained home combines rustic charm with modern updates, offering comfort, privacy, and easy access to outdoor recreation. Inside, you'll find an updated kitchen, abundant natural light, a cozy fireplace, and inviting living spaces designed for relaxation. Step outside to enjoy the screened porch or the new deck, where you can unwind while taking in the peaceful wooded surroundings. A newer metal roof adds long-term value and peace of mind. Stay comfortable year-round with central air conditioning, a pellet stove, and electric baseboard heat. Most household furnishings may convey, making this a truly move-in-ready retreat. The walk-out basement provides excellent storage and workshop space, while the expansive property offers plenty of room for an RV, boat, trailers, and other recreational vehicles. Outdoor enthusiasts will appreciate the location—just minutes from Cowans Gap State Park, where you can enjoy boating, fishing, swimming, hiking, biking, and countless other recreational activities. Conveniently located just 15 minutes from McConnellsburg and Mercersburg and 30 minutes from Chambersburg. Annual property taxes are an affordable $1,650. Additional Information: Sold As-Is. Cash or conventional financing only. Property is deeded as seasonal because it is served by a 1,500-gallon holding tank rather than a conventional septic system. A future septic system upgrade may be possible. No HOA fees. No formal road maintenance agreement, providing a more private, rural setting. Please do not rely on GPS. Follow Route 30 to Route 75 North, Richmond Road, Lakeview Drive, then Myers Drive. Bonus Opportunity: A 2025 Kioti tractor in like-new condition with only 18 hours of use, complete with front loader and 3-point hitch, is available to convey with the home at an agreeable price. A home warranty is being offered but must be requested in the written offer. Don't miss this opportunity to own an affordable mountain escape with privacy, modern comforts, and endless outdoor adventure right at your doorstep!Home warranty being offered it must be requested in the written offer.
Property Features
Property Type: Residential - Single Family
Basement: Yes
Basement: Walkout Level, Outside Entrance, Poured Concrete
Cooling: Heat Pump(s), Central A/C
Fireplaces: 1
Fuel Type: Electric, Pellets
Garage: 1
Heating: Heat Pump(s), Pellet Stove
Home Style: Ranch/Rambler
Lot Size: 3.50 Acres
Roof Type: Metal
Stories: 1.0
Taxes: $1,649
Year Built: 1961
Feature Descriptions
Accessibility: 2+ Access Exits
Additional Structures: Above Grade, Below Grade
Appliances: Refrigerator, Stove, Washer, Dryer
Electric: 120/240V
Exterior: T-1-11
Exterior: Boat Storage, Play Area
Interior: Combination Kitchen/Living, Kitchen - Eat-In, Pantry
Location: Mountain
Lot Dimensions: 3.50 Acre(S)
Municipality: METAL TWP
Parking Features: Circular Driveway, Gravel Driveway
Parking Notes: 9 Total Parking Spaces
Sewer: Holding Tank
Special View Info: Mountain, Trees/Woods
SQFT Above Finished: 1656
SQFT Total Finished: 1656
Structure Type: Detached
Total Garage/Parking Spaces: 9
Utilities: Phone
Water: Well
Windows: Bay/Bow, Wood Frame
Local Schools
High School: FANNETT-METAL
Middle School: FANNETT-METAL
School District: FANNETT-METAL
Listed By / Shown By
Listed By
Agency Name: Samson Properties
Agency Phone: 7175970005
Shown By
Agent Name: Cathy Graver
Agent Phone: (717) 669-0033
Agency Title: Berkshire Hathaway HomeServices Homesale Realty

 First American
Estimate Your Payment
Estimated Payment
$ 753.89 per month $545.04 Principal & Interest $137.42 Property Tax $71.43 Homeowner's Insurance



 Corporate Office - 215 S Centerville Rd. Lancaster, PA 17603
15880 Myers Drive | MLS# PAFL2035638
This single family home located at 15880 Myers Drive, Fort Loudon, PA 17224 is currently listed for sale with an asking price of $244,900. This property was built in 1961 and has 2 bedrooms and 1 full and 1 partial baths with 1656 sq. ft. Myers Drive is located within the FANNETT-METAL school district. Search Fort Loudon real estate on www.cathygraver.com today.